Share the vision
Send photos of the room, rough dimensions, inspiration images, and what you want the space to accomplish.

Huntsville & North Alabama
Only Solutions turns ideas, inspiration photos, and underused spaces into thoughtful custom interior features—designed around how your home should look, feel, and function.
Every concept, scope, selection, price, structural condition, and trade requirement is reviewed before work is scheduled.Real Only Solutions work
These are authentic Only Solutions projects—not generated examples. They show the mounting, storage, finish coordination, and practical problem-solving that support larger custom interior work.
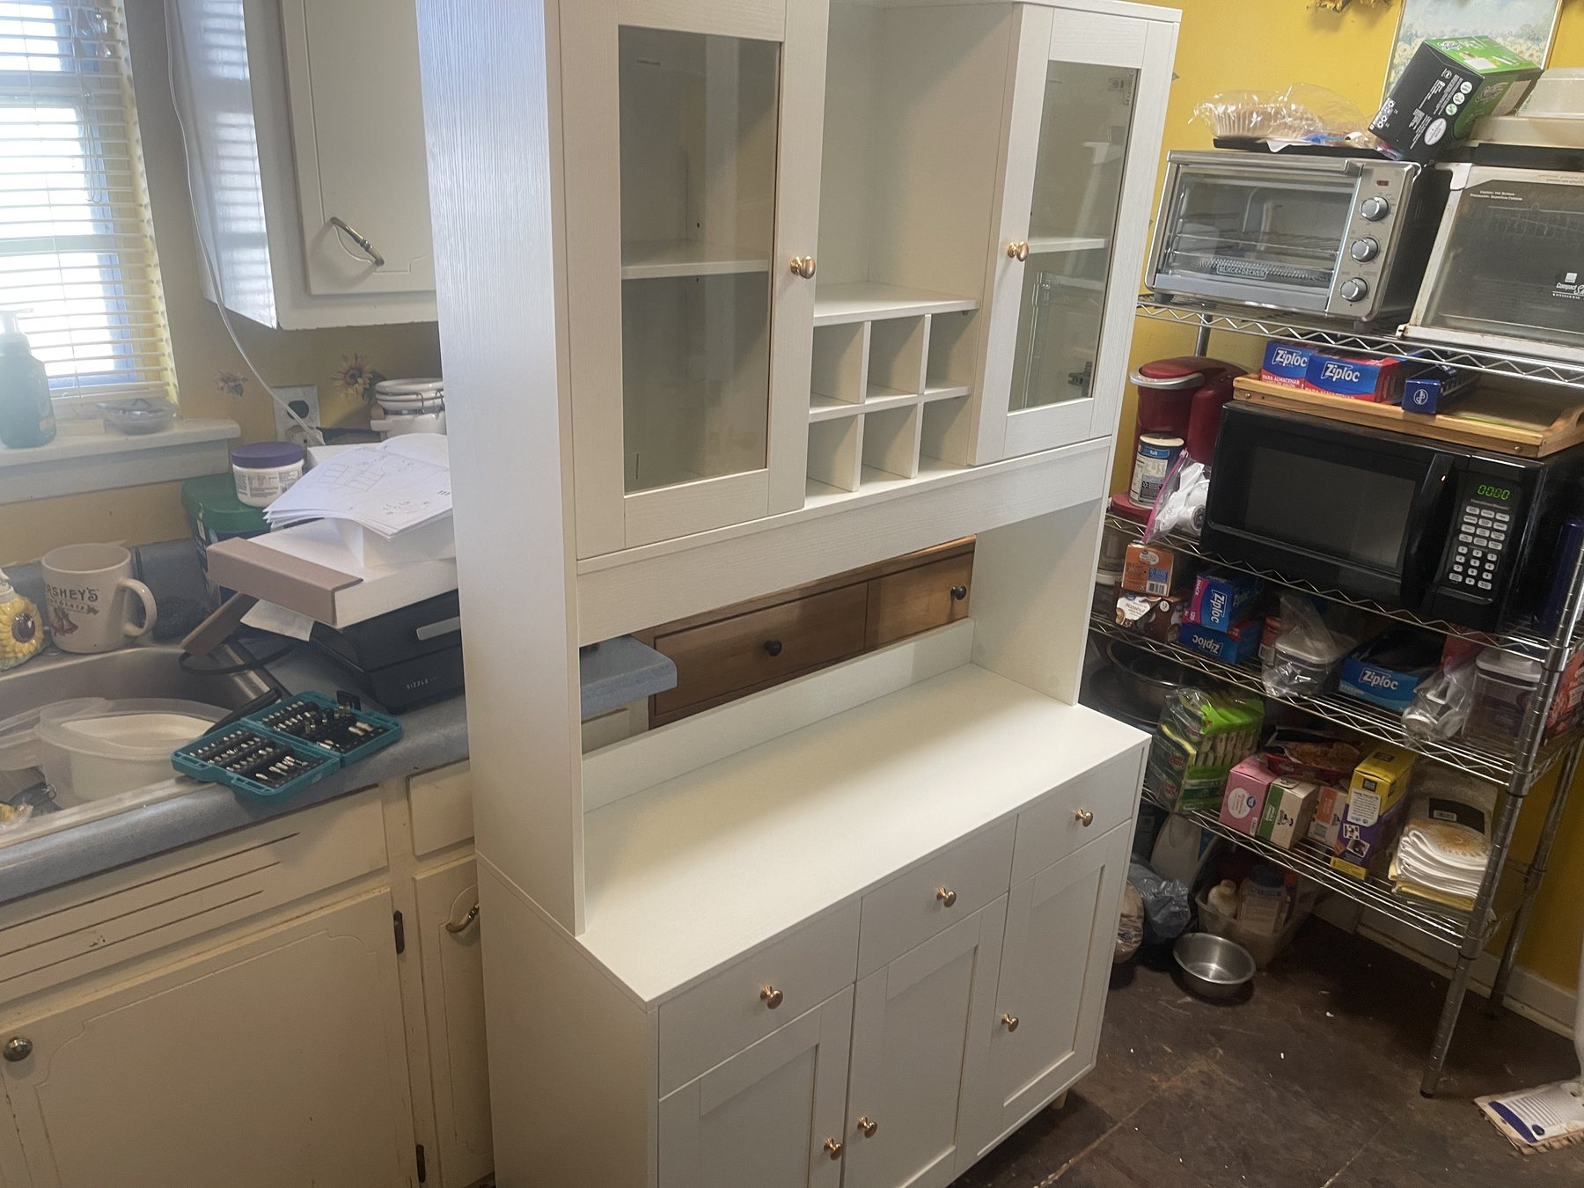
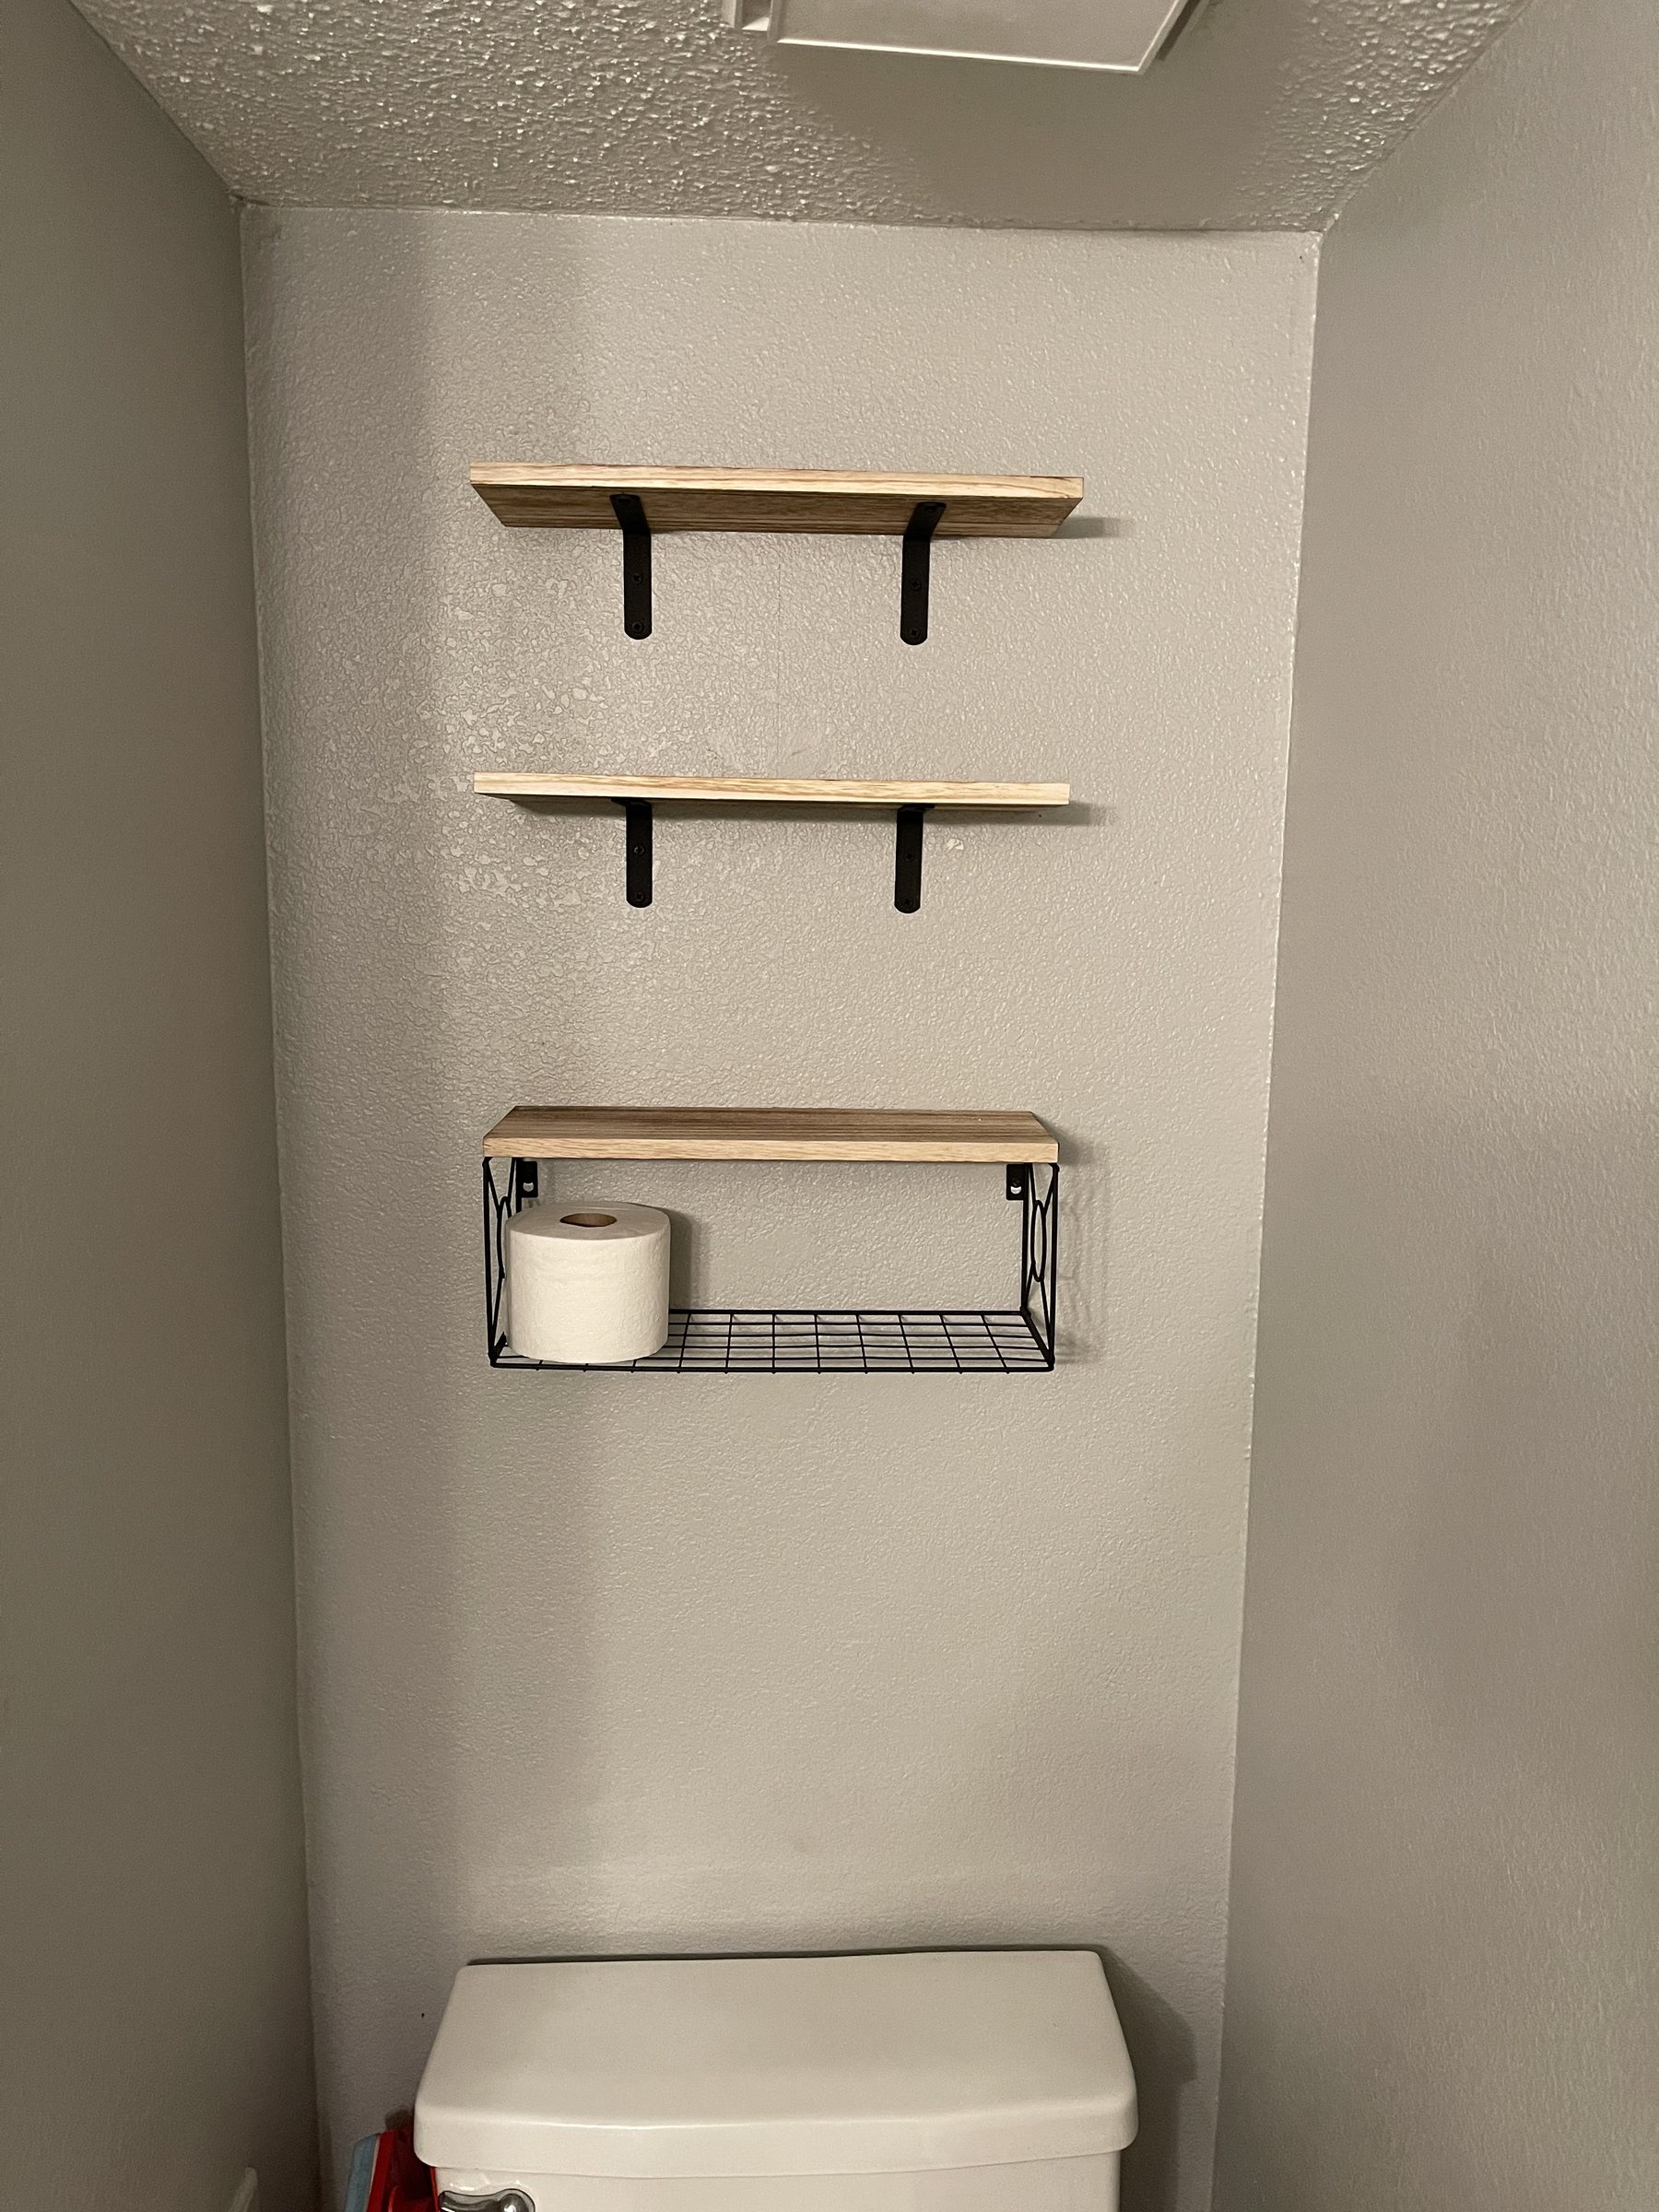
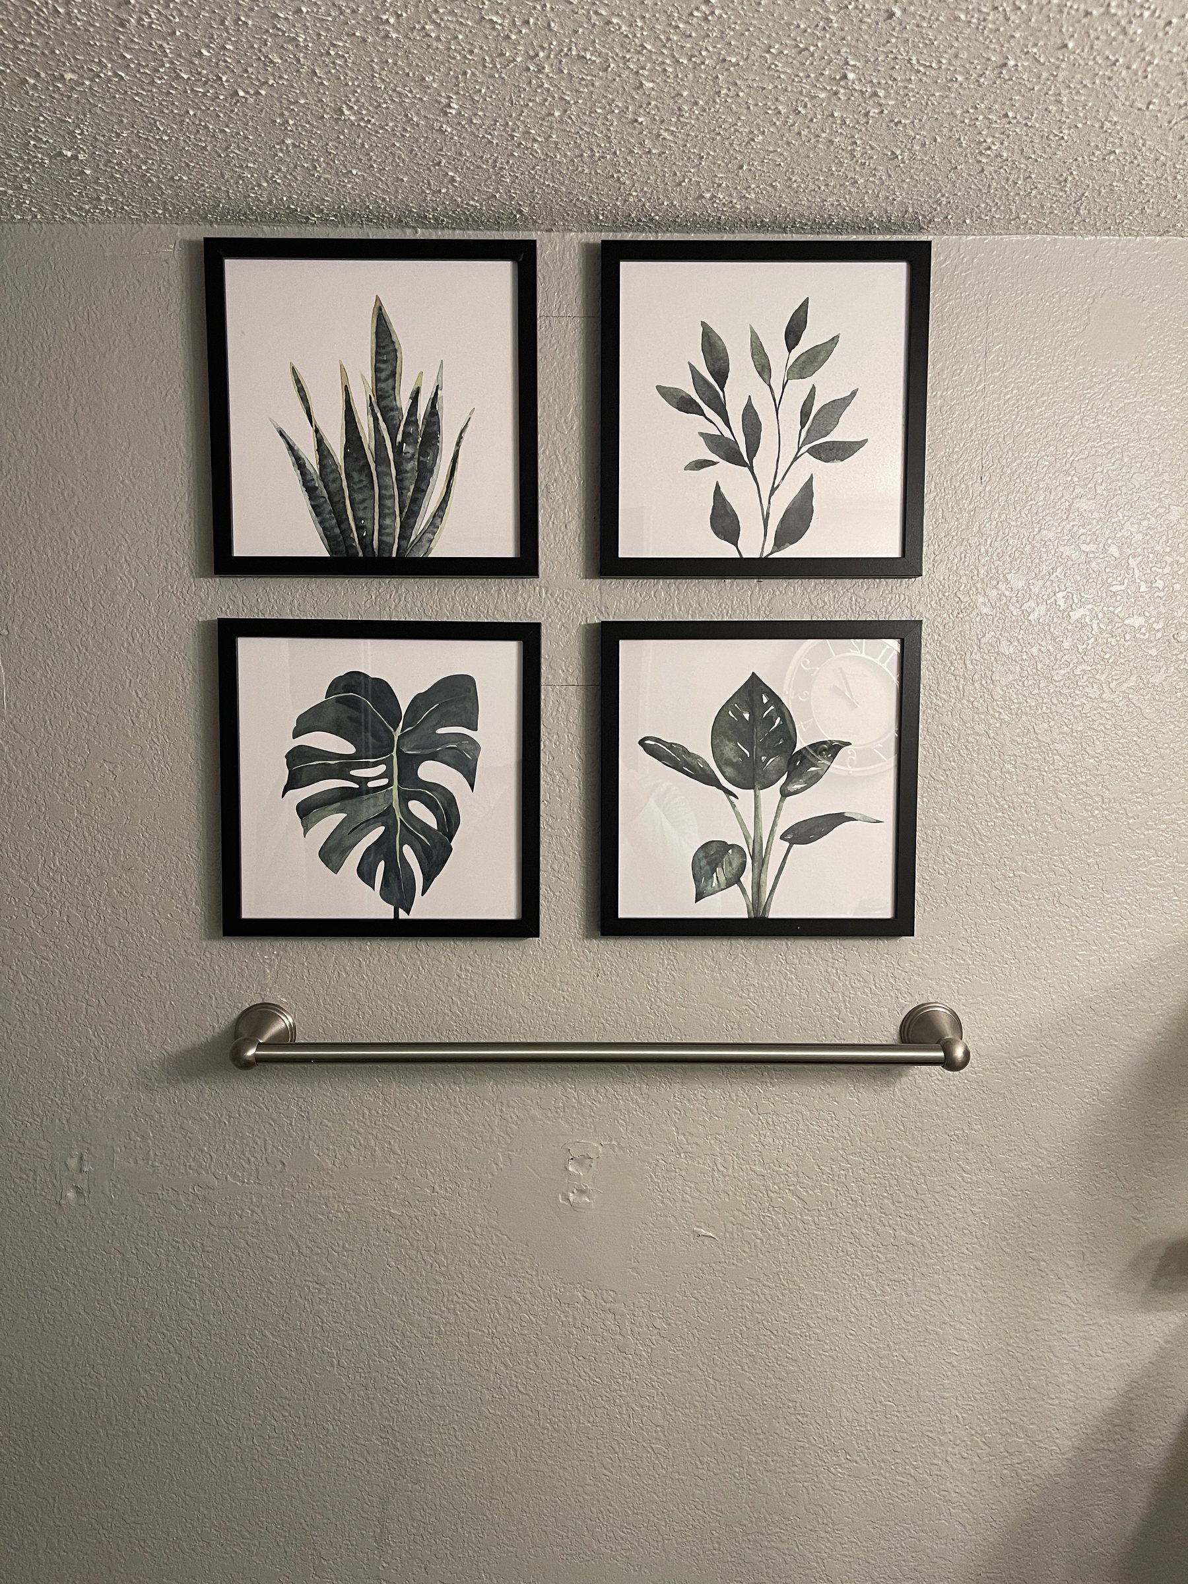
Send photos of the room, rough dimensions, inspiration images, and what you want the space to accomplish.
We organize the design direction, materials, finish details, practical constraints, and next steps into a clear concept.
You review the written scope, selections, price, trade coordination, and booking requirements before work begins.
Vision-first project intake
Show us the room and explain what you wish were different. A saved photo, sketch, or rough idea is enough to begin the conversation. We will identify the information still needed without making you repeat what you already supplied.
Choose a starting point
These planning ranges help us determine fit before anyone wastes time. They are not final quotes; the written scope controls the price.
A strong idea that still needs site measurements, feasibility review, finish direction, and a buildable scope.
Start this projectTrim compositions, slat or panel details, fireplace-adjacent features, statement walls, and focused finish carpentry.
Start this projectBookcases, office storage, alcove cabinetry, window-seat storage, and custom shelving.
Start this projectWall-to-wall entertainment centers, libraries, display walls, concealed wiring, and coordinated lighting details.
Start this projectBenches, cubbies, lockers, drop zones, coat storage, and family entry organization.
Start this projectCoordinated wall, ceiling, trim, built-in, and lighting details across one room.
Start this projectBefore you request a plan
No. They are planning ranges used to determine fit. Your written, owner-approved scope controls the final price after dimensions, materials, finishes, access, and trade requirements are verified.
That is enough to start. Share the room, the idea, rough dimensions when practical, and what you like about the inspiration. We will request only the missing information needed for the next responsible step.
Not always. Strong photos and measurements may be enough to establish fit and prepare the next step. Projects with hidden conditions, structural uncertainty, or unresolved selections may begin with a paid Vision & Scope Session.
No. Submitting the planner does not approve a price, collect a deposit, or reserve calendar time. Only Solutions reviews the project before any quote or booking requirement is presented.
Yes, as part of the concept and coordination plan. Work requiring a licensed trade is identified and handled through the appropriate approved provider rather than improvised.
We review package fit, scope, photos, measurements, budget, and timing. The next step will be focused clarification, a Vision & Scope Session, or an owner-reviewed quote draft—without asking you to repeat information already provided.
Project Guide
Let’s figure out your next step.